Villa Lagarde
- Location
- Aix-en-Provence, France
- Client
- Private client
- Year
- 2025
- Status
- Completed
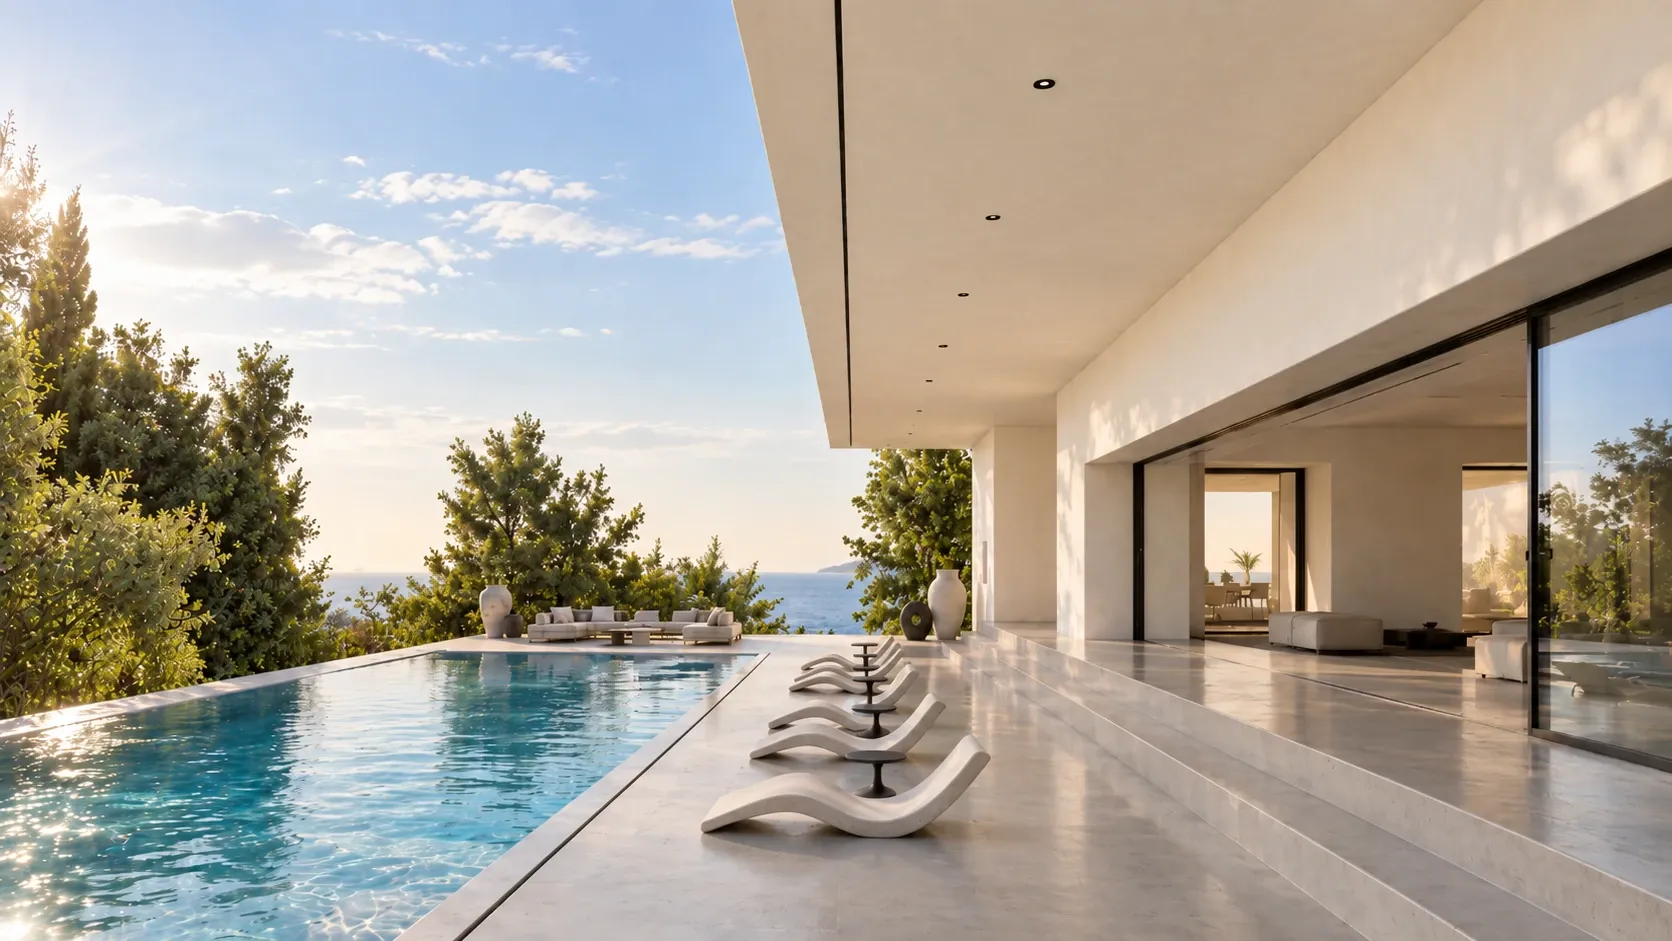
Design of a contemporary villa for an American couple wishing to settle in the Aix-en-Provence area. The project, currently at the design stage, explores a minimalist, sculptural architecture in which the material becomes the essence of the place.
Conceived entirely in polished concrete, the villa stands out for its pure lines, pared-back volumes and palette of sober tones, creating an atmosphere that is both contemplative and elegant. The 3D views convey the spirit of the project: a harmony between the rawness of the material and the softness of Mediterranean light.
The first image shows the dining room, arranged around a large central table in dark wood and enhanced by natural light filtered through wide linen curtains. The whole room has a minimalist, sophisticated atmosphere, where every element finds its rightful place.
The second image looks onto the kitchen, which opens onto the living room. Bathed in light, the space reveals a subtle interplay of architectural lines, volumes and transparency, reinforcing the visual continuity between the interior and the garden.