Interior architecture
Nexity Project
- Location
- Vincennes, France
- Client
- Private client
- Year
- 2024
- Status
- Design phase
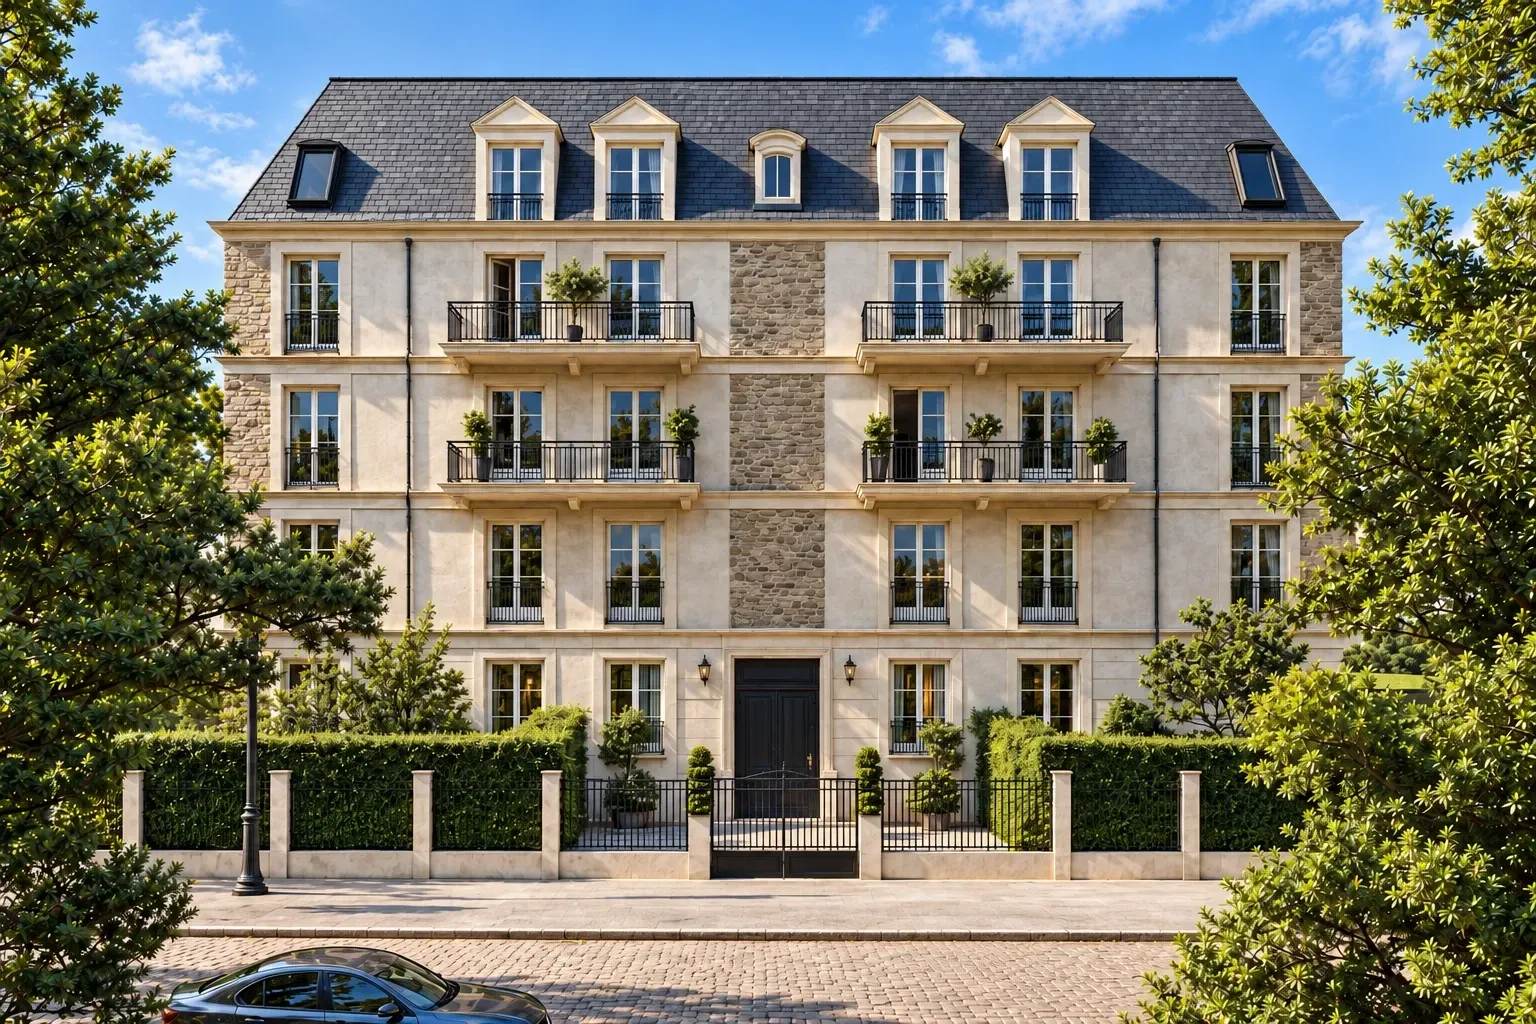
Design of a residential building for the property developer Nexity, in the heart of Vincennes. The project offers elegant, timeless architecture inspired by traditional Parisian façades, while incorporating contemporary lines and durable materials.
Natural stone and a light lime render highlight the verticality and symmetry of the façade, while wrought-iron railings and slender window frames underline the care taken over every detail.
This design project aims to combine authenticity and modernity, fitting harmoniously into its urban setting while ensuring comfort and natural light for the future residents.