From design to completion
Do you have a space to renovate, redesign or transform? I support your project from the earliest ideas through to completion. Depending on your needs, the scope can include design, technical drawings, 3D visualizations, permit applications, contractor tendering and site supervision. I work across residential, commercial, property transformation and retail rollout projects.
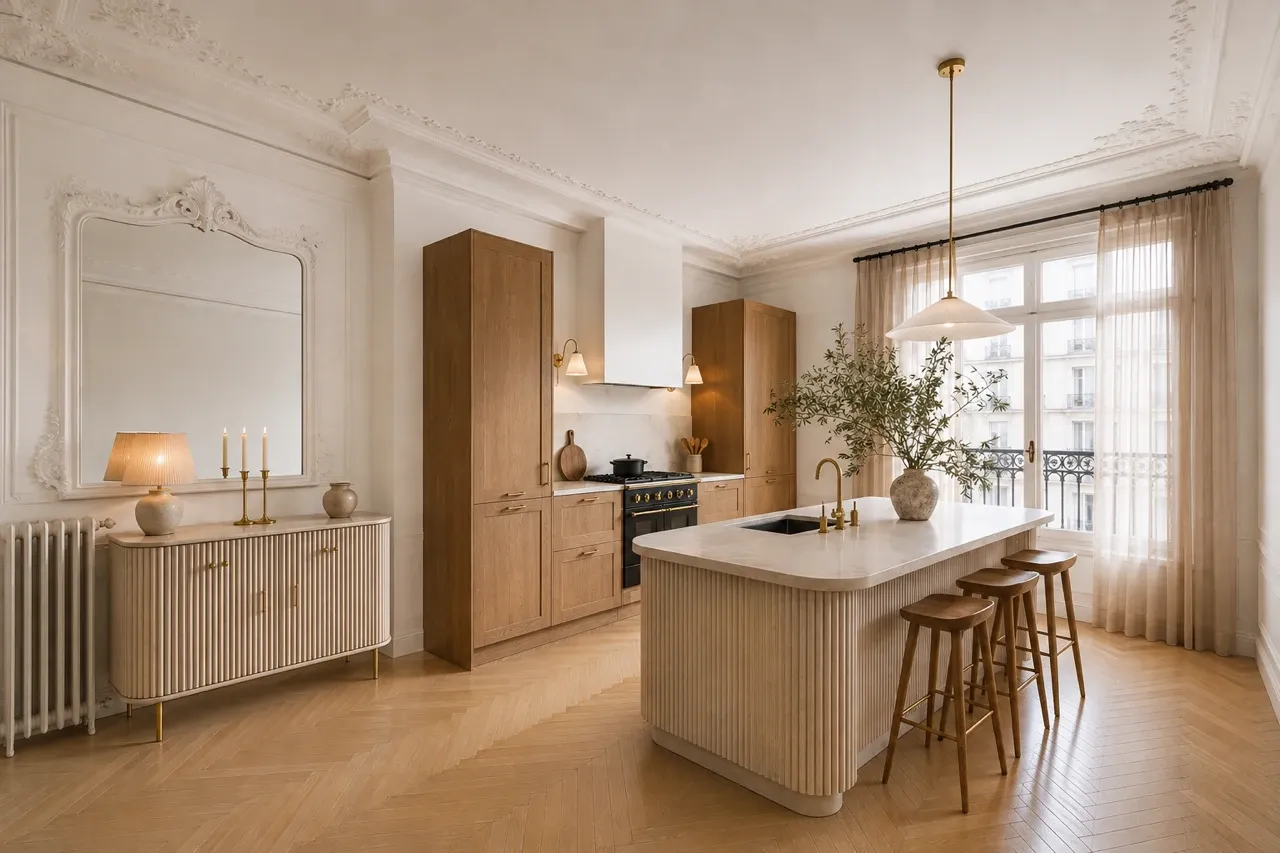
Interior architecture
Renovating a space is about more than changing how it looks. It also means rethinking volumes, circulation and everyday use to create a place that genuinely supports the way you live or work.
I turn your needs into a clear, detailed project that is ready to move into construction.
The scope of work can include:
- Survey of the existing space and feasibility
- Optimization and reorganization of spaces
- Layout plans and technical drawings
- 3D renderings
- Selection of materials and finishes
- Bespoke fittings and furniture
- Contractor tendering and coordination
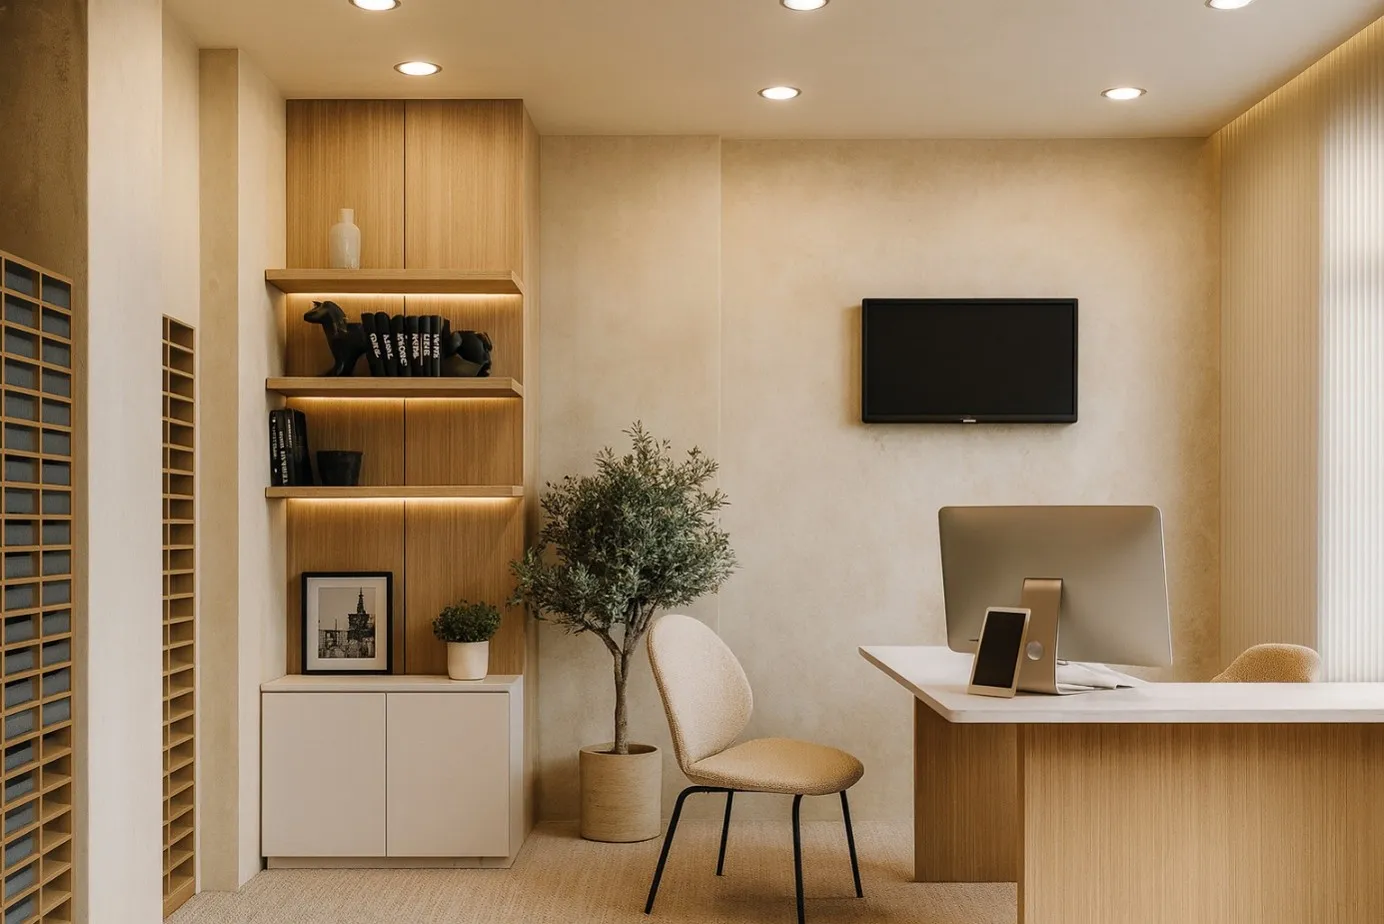
Permit applications
Are you opening, converting or renovating commercial premises or a space open to the public? I handle the applications required for the project and help anticipate regulatory constraints from the outset.
The aim is simple: a complete, coherent submission tailored to your project.
The scope of work can include:
- Prior declarations of works
- Public-access building (ERP) files
- Accessibility and safety statements
- Change-of-use applications
- Sign permit applications
- Storefront alterations
- Liaison with planning departments
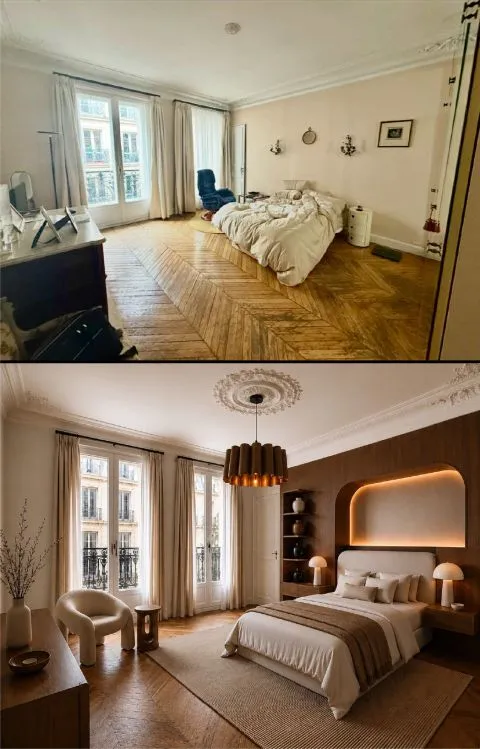
Property transformation & optimization
Do you have a property to transform, subdivide or optimize? I assess its potential, constraints and layout options to make better use of the available space.
The aim is to define a viable transformation strategy aligned with your rental, resale or operational goals.
The scope of work can include:
- Feasibility study
- Analysis of the existing space
- Reorganization and optimization of floor areas
- Creation of several housing units
- Conversion or change of use
- Layout plans
- 3D visualizations
- Permit applications as required by the project
- Contractor tendering and coordination
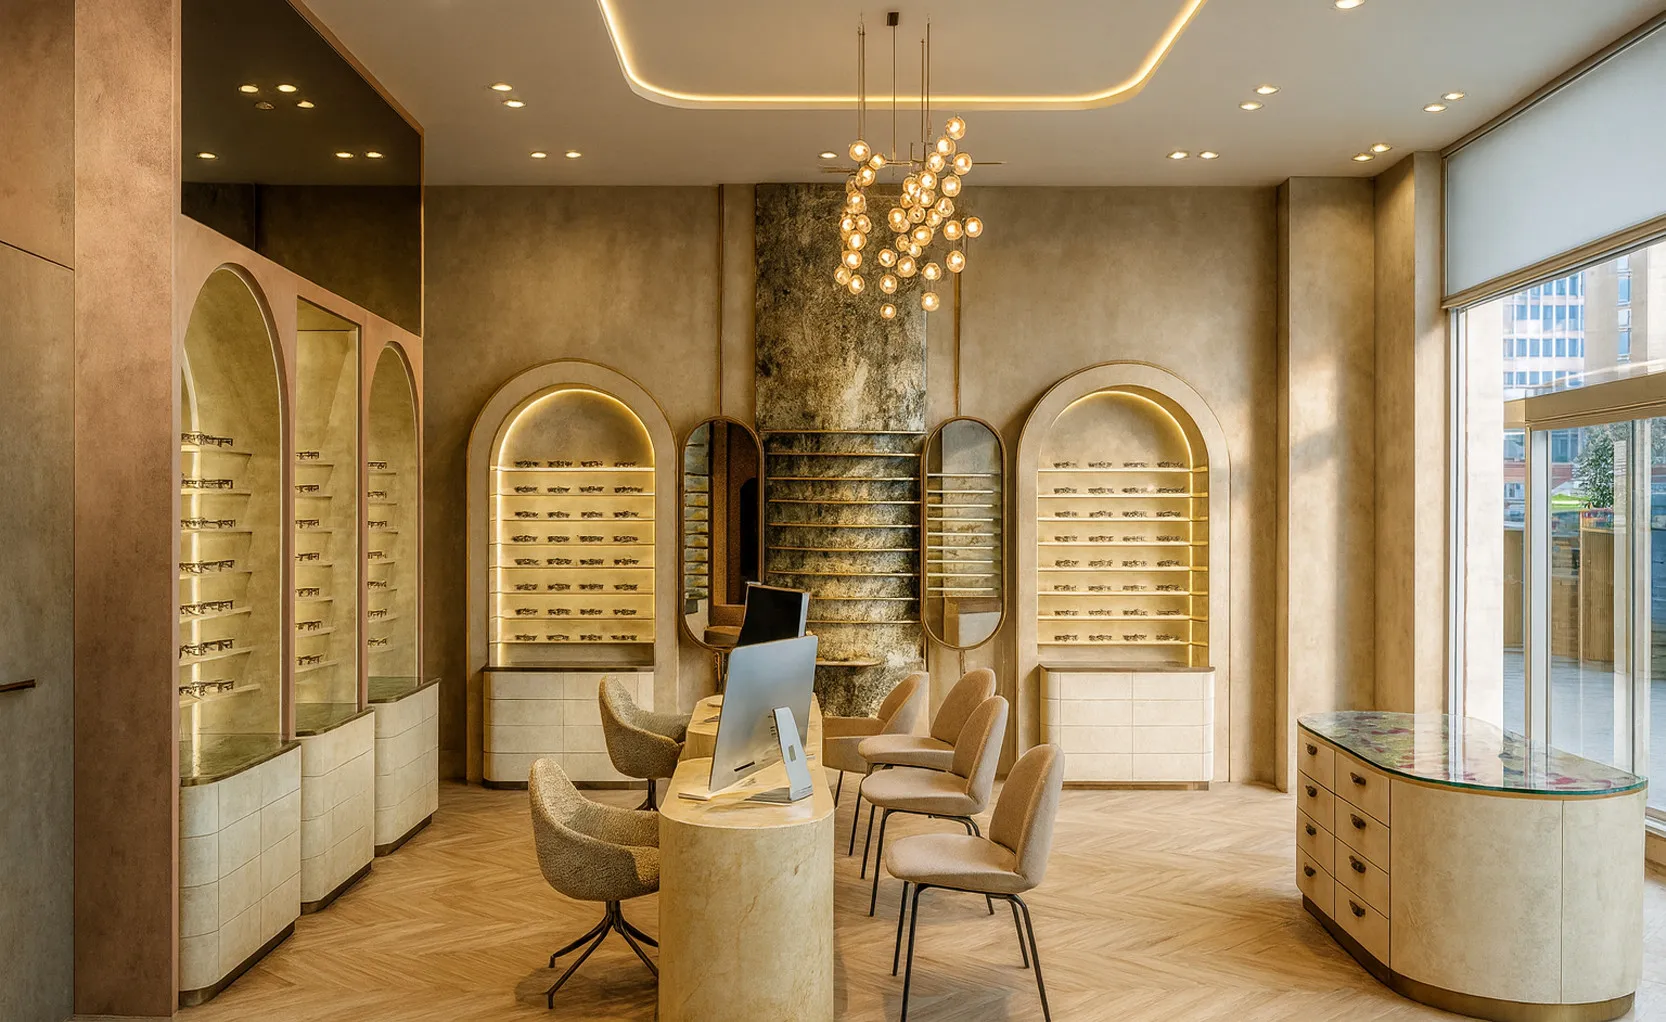
Retail & rollout
Are you growing a brand, opening a new location or adapting an existing concept across several sites? I translate your identity into each location while responding to local constraints without losing the consistency of the overall concept.
The goal is a clear, cohesive customer experience that stays true to your brand.
The scope of work can include:
- Adaptation of an existing concept
- Store layout and zoning
- Layout plans
- Storefronts, signs and window graphics
- Signage and wayfinding
- Selection of materials and finishes
- Adaptation to technical and regulatory constraints
- Rollout coordination and supervision
A renovation or interior design project?
Tell me about your project in a few lines and I will get back to you to discuss it.