Showroom design & rollout
Mister Menuiserie
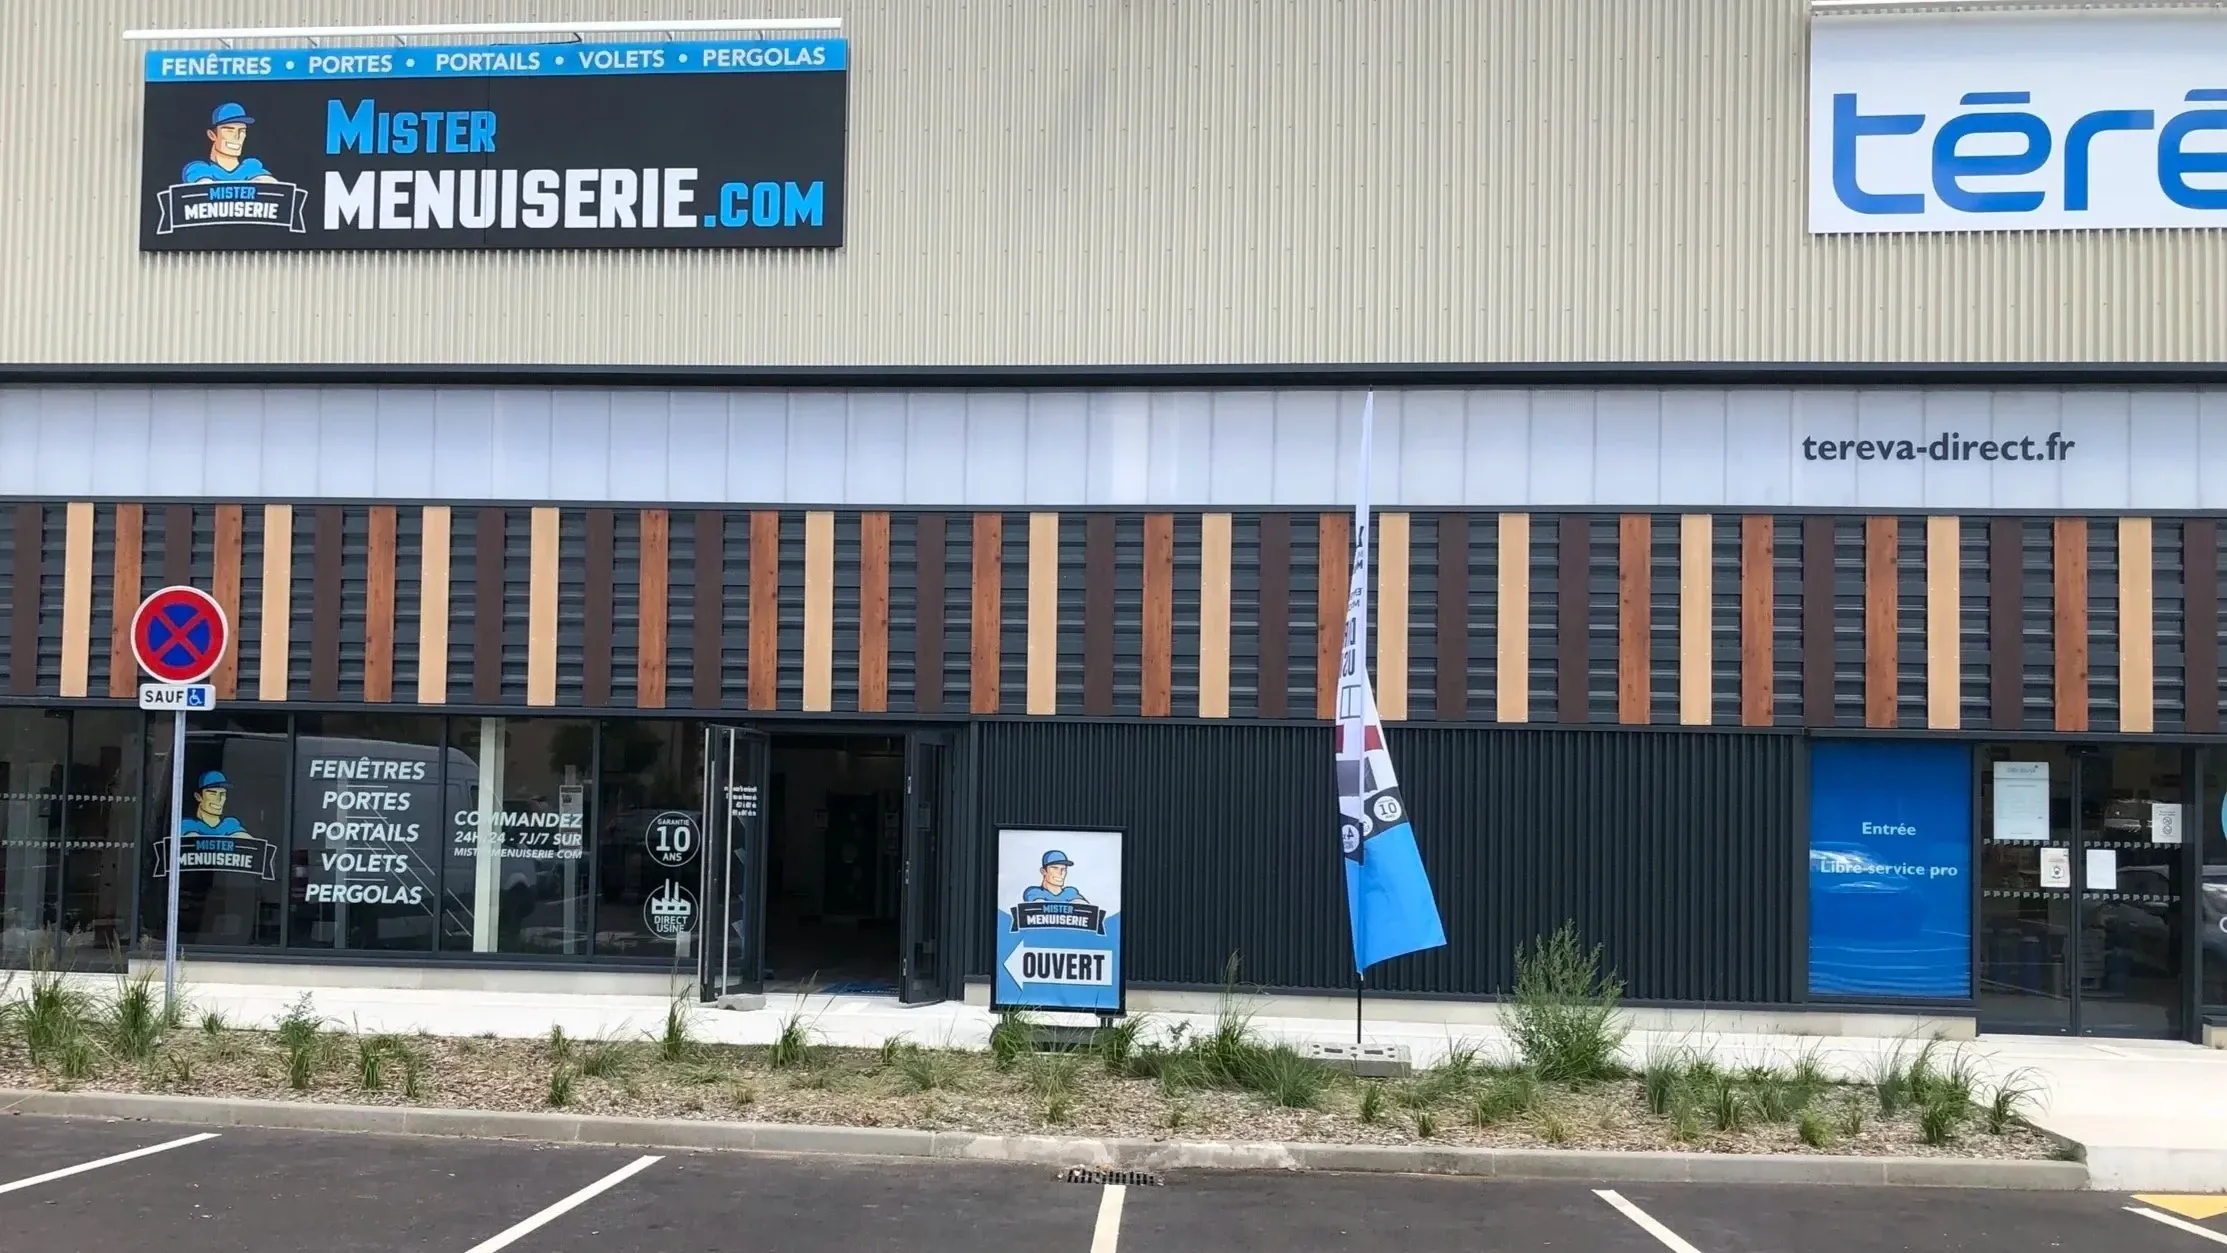
- Location
- France (multiple sites)
- Client
- Megamark / Mister Menuiserie
- Scope
- Design, art direction, space planning, material selection, project supervision
- Year
- 2022
- Status
- Completed
Design of a sales space built around the customer experience and commercial performance, designed to be rolled out across multiple sites.
The project relies on a clear organization of zones (reception, display, circulation) and optimized flows to make it easier to find one’s way, improve the legibility of the offer and encourage purchases.
The work focuses on the hierarchy of spaces, showcasing the products and an efficient customer journey, with particular attention to making the space immediately understandable.
Reproducible principles (layout, zoning, signage, materials) keep the concept consistent at scale, while integrating the technical constraints of each site.