Copernic Project
- Location
- Paris 16th
- Year
- 2026
- Status
- Completed
- Rooms
- Bedroom, Kitchen, Living room, Bathroom
Bedroom
For this project, I wanted to unlock the full potential of this Haussmann bedroom.
The room already had everything that makes these apartments so special: beautiful proportions, original parquet flooring and elegant moldings. However, the main wall lacked presence and didn’t fully structure the space.
I therefore chose to design a bespoke walnut feature wall integrating the headboard, storage and indirect lighting, creating visual continuity while fully respecting the apartment’s original character.
Kitchen
As with the rest of the apartment, I wanted to preserve the character of this kitchen while giving it a more contemporary feel.
I chose to keep the original floor tiles and backsplash, as I felt they brought a lot of charm and character to the space. Rather than replacing them, I wanted to highlight them.
I then paired these original elements with more contemporary materials, such as dark walnut and stainless steel, creating a balance between old and new while respecting the identity of the space.
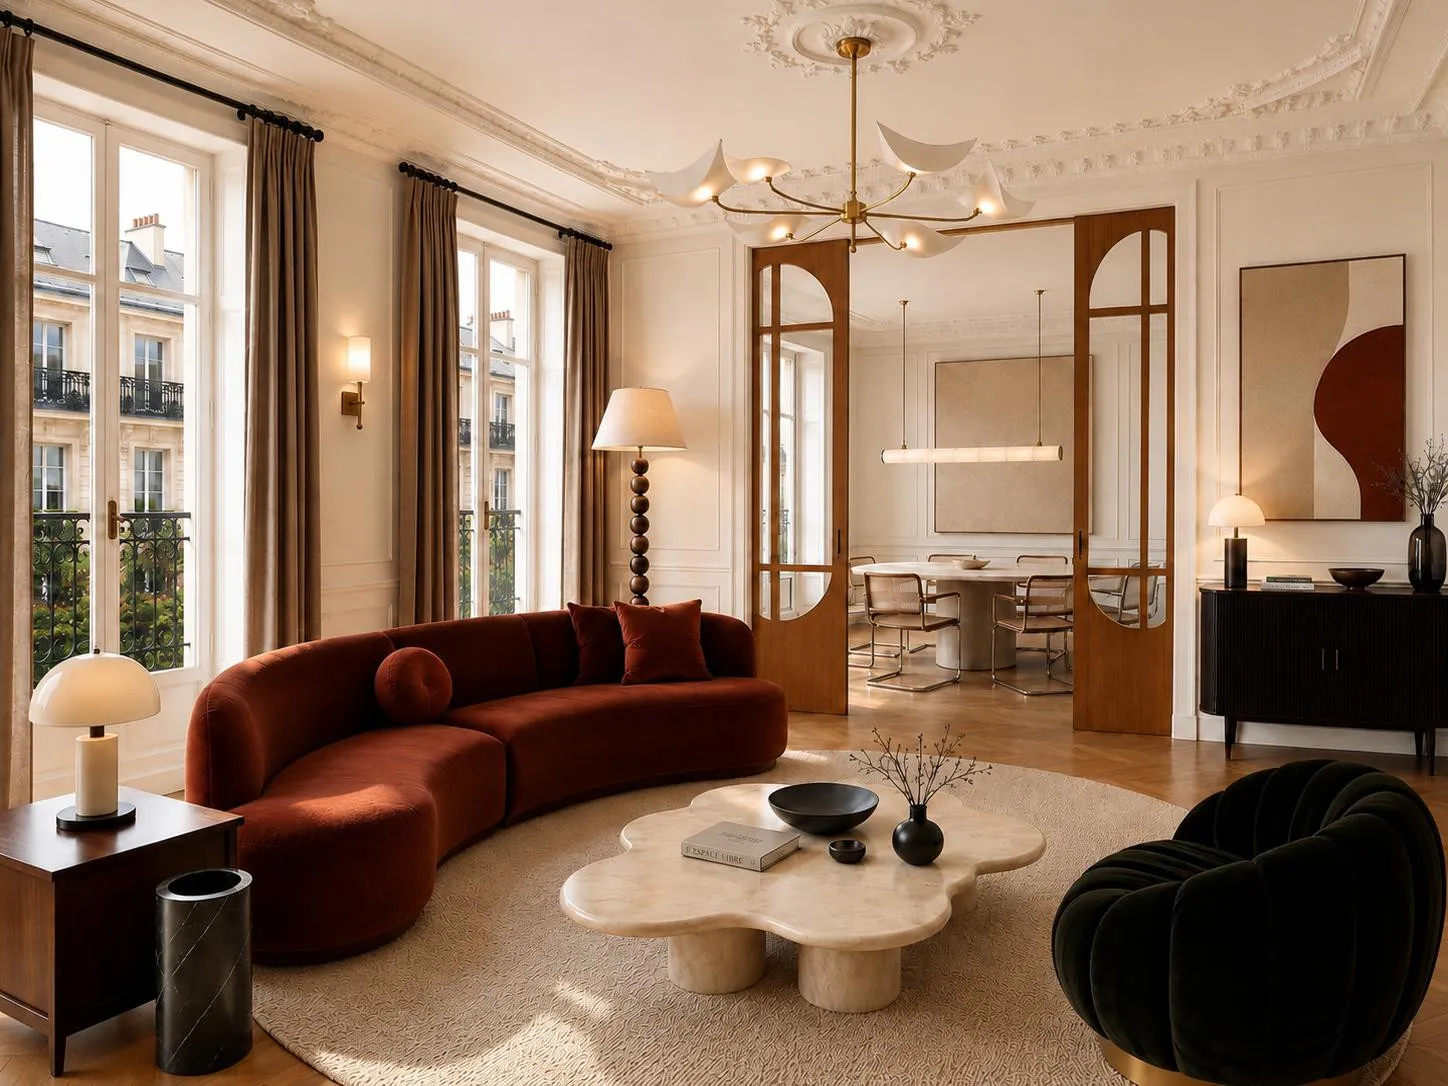
Living room
After the bedroom and the kitchen, it’s time for the living room.
The goal was to reveal the full potential of this space by creating a warmer, more contemporary atmosphere while preserving the Haussmannian character of the apartment.
I designed a layout that highlights the existing volumes, paired with natural tones to bring more warmth to the space.
Bathroom
The final space of the Copernic Project.
I designed a new layout to optimize the space and give this room a completely new identity.
Marble was a strong element of the existing bathroom, so I chose to incorporate it into the new design, with a much more refined and elegant approach.