Commercial
Jarod Office Design
- Location
- Paris 9th
- Client
- Jarod agency
- Scope
- Design, coordination, rollout supervision
- Year
- 2026
- Status
- Completed
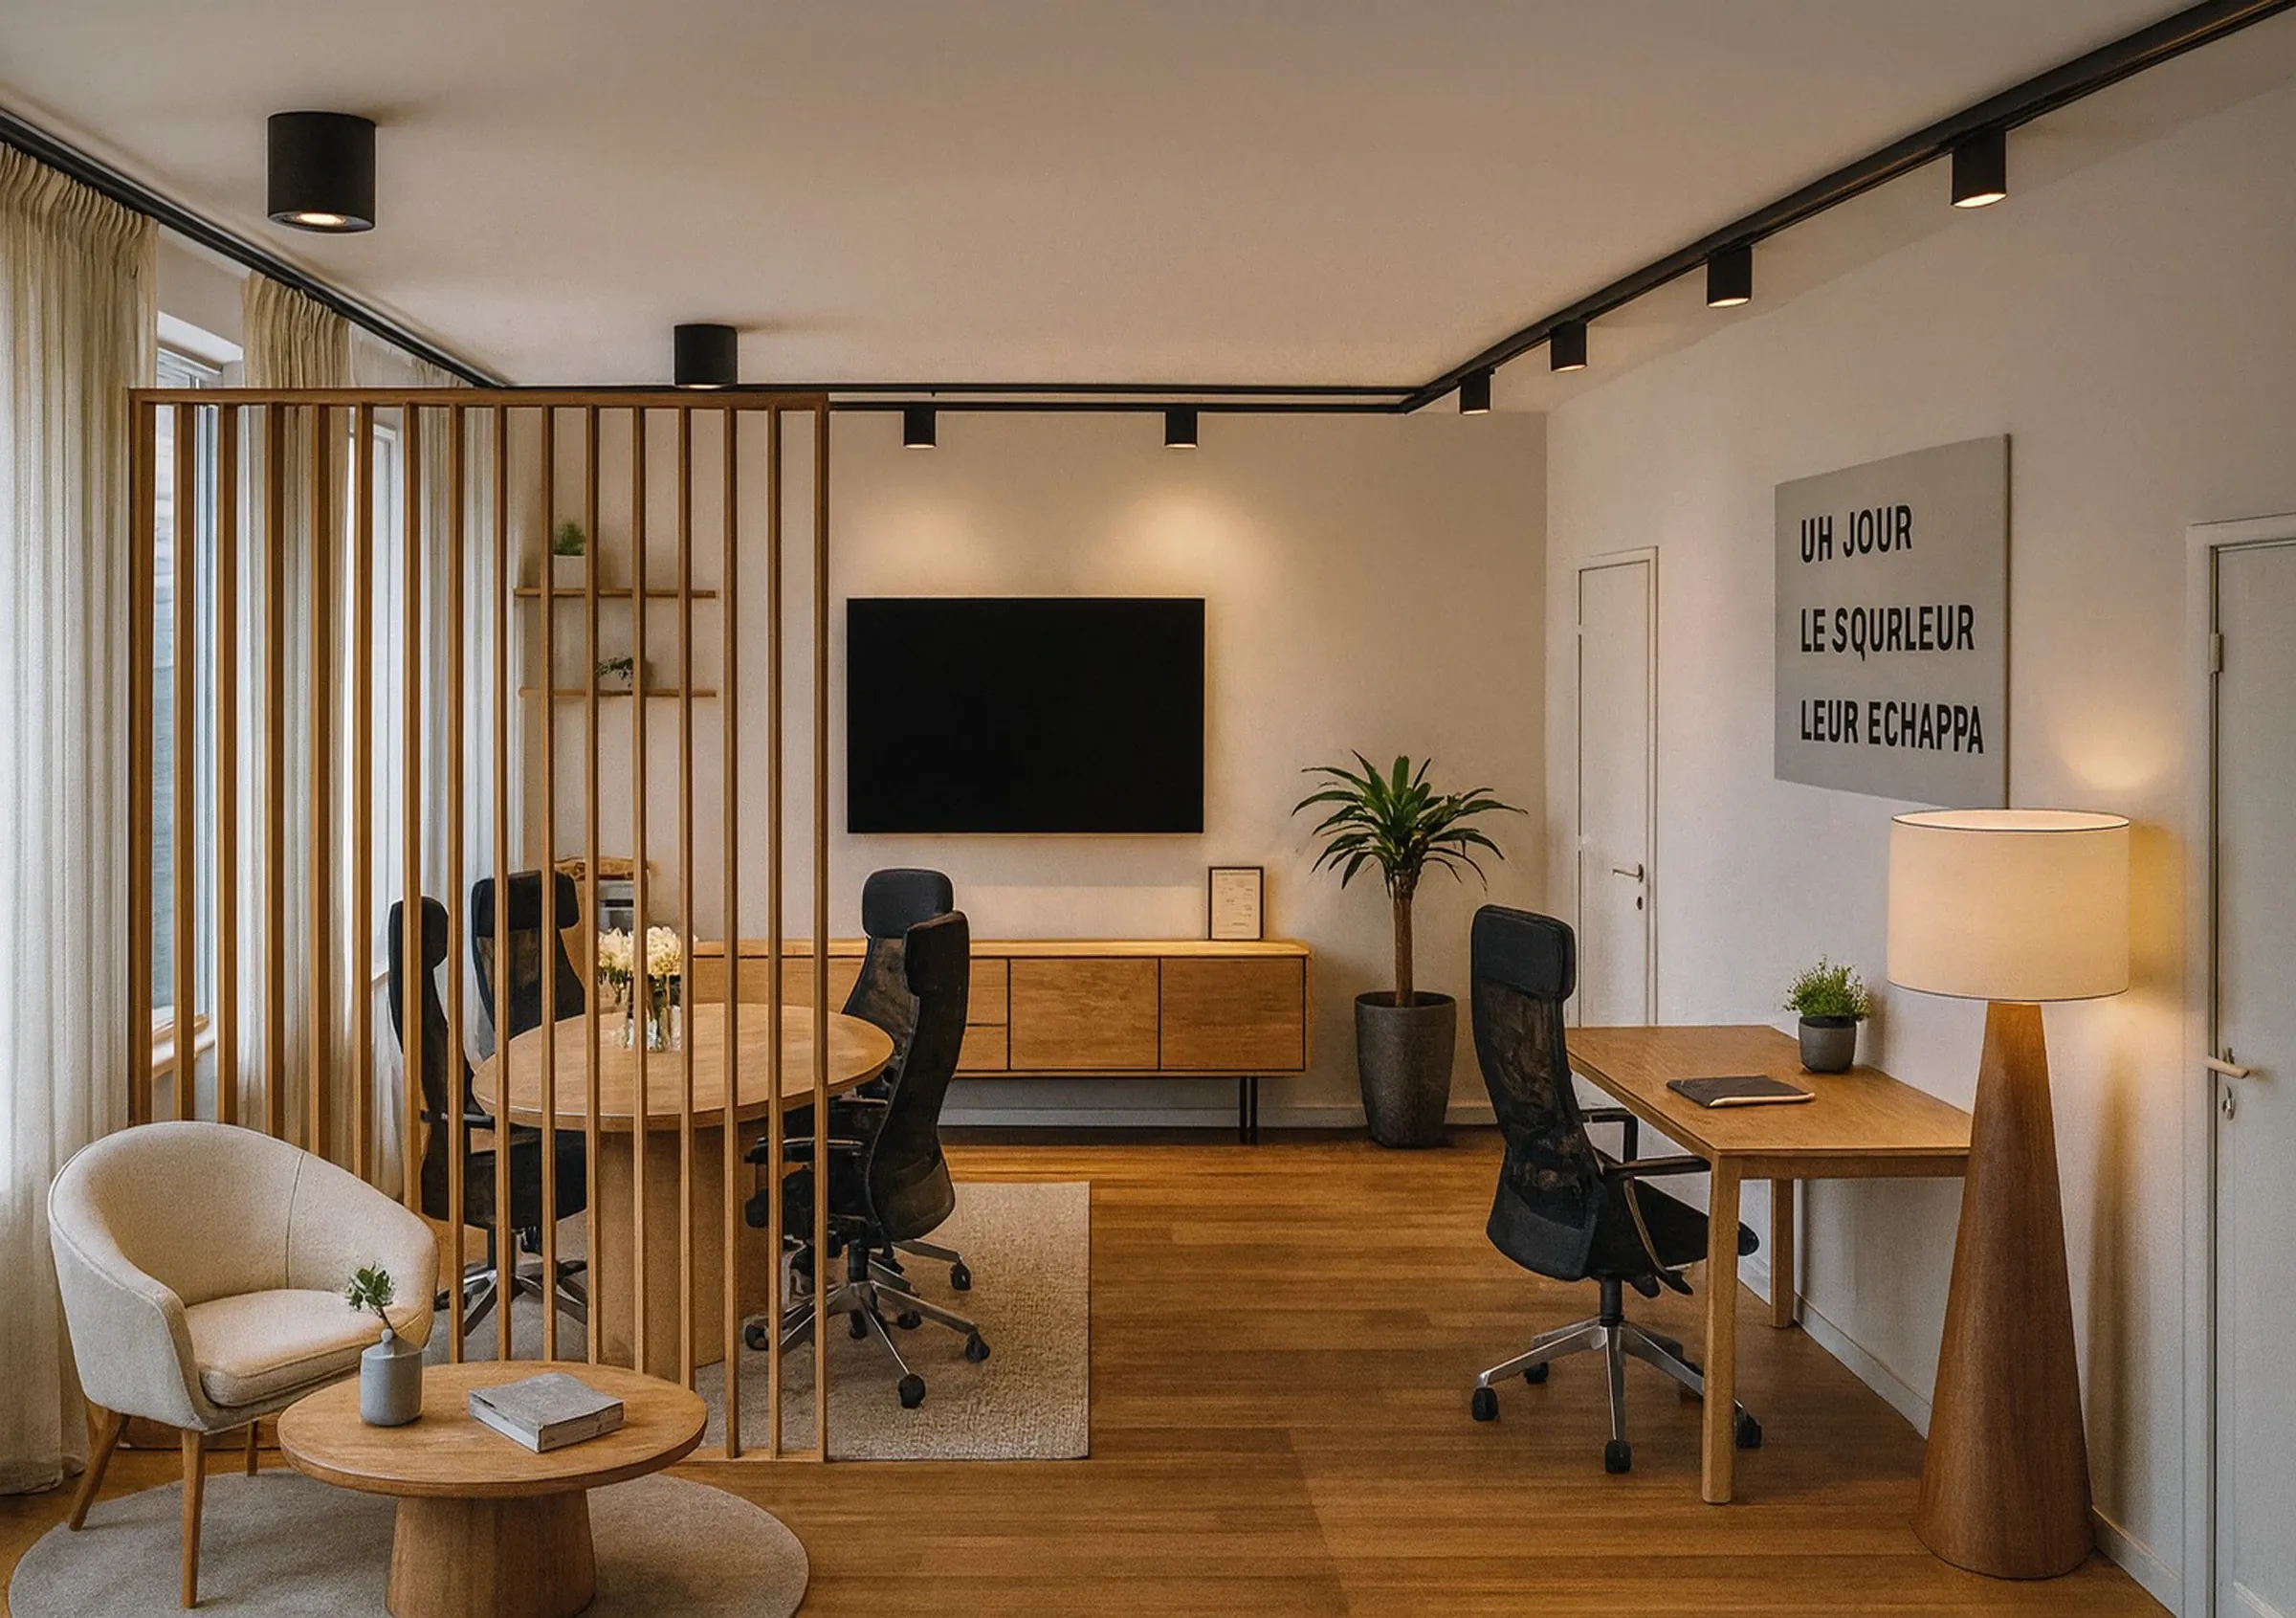
Transformation of an existing office space of about 30 m² for the Jarod agency in Paris.
The project restructures this open-plan space to better organize its different uses, while preserving the fluidity and brightness of the place.
A wooden slatted partition separates the work and meeting areas while keeping visual continuity. The whole space is completed by a simple, warm fit-out that favors natural materials and clean lines.
Construction budget: €10,000